Revamping The Full Gamut
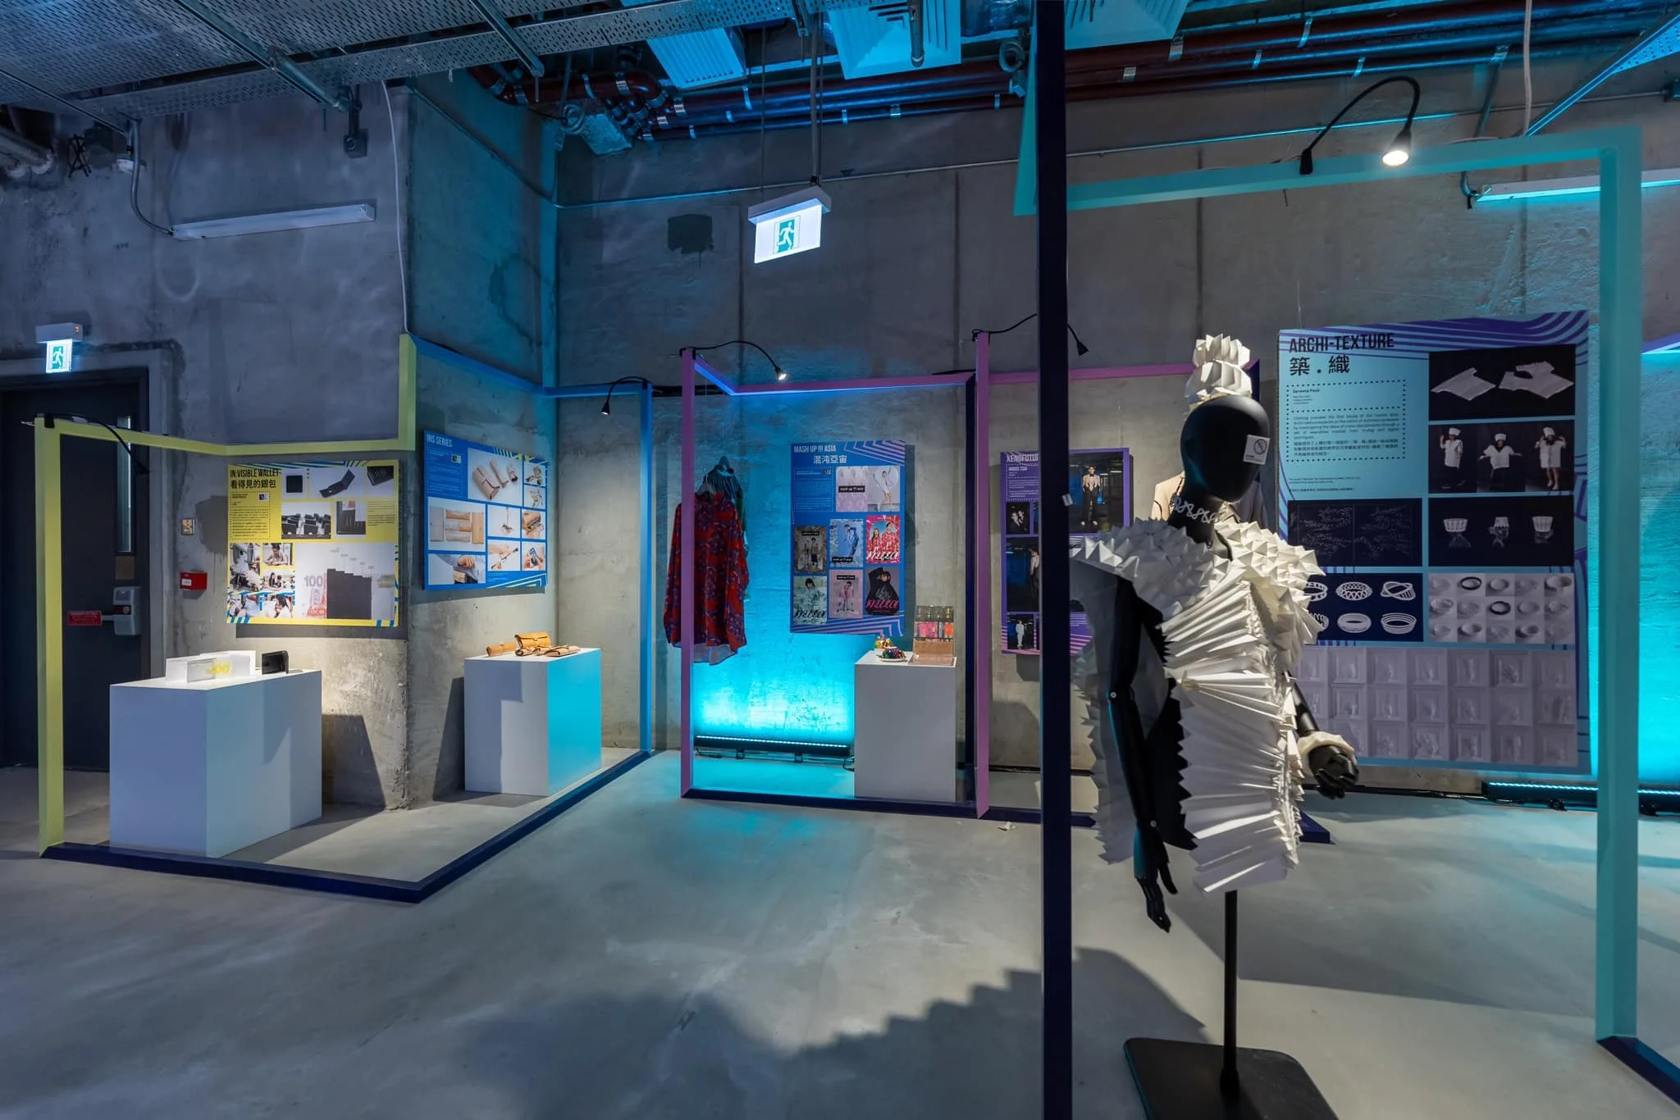
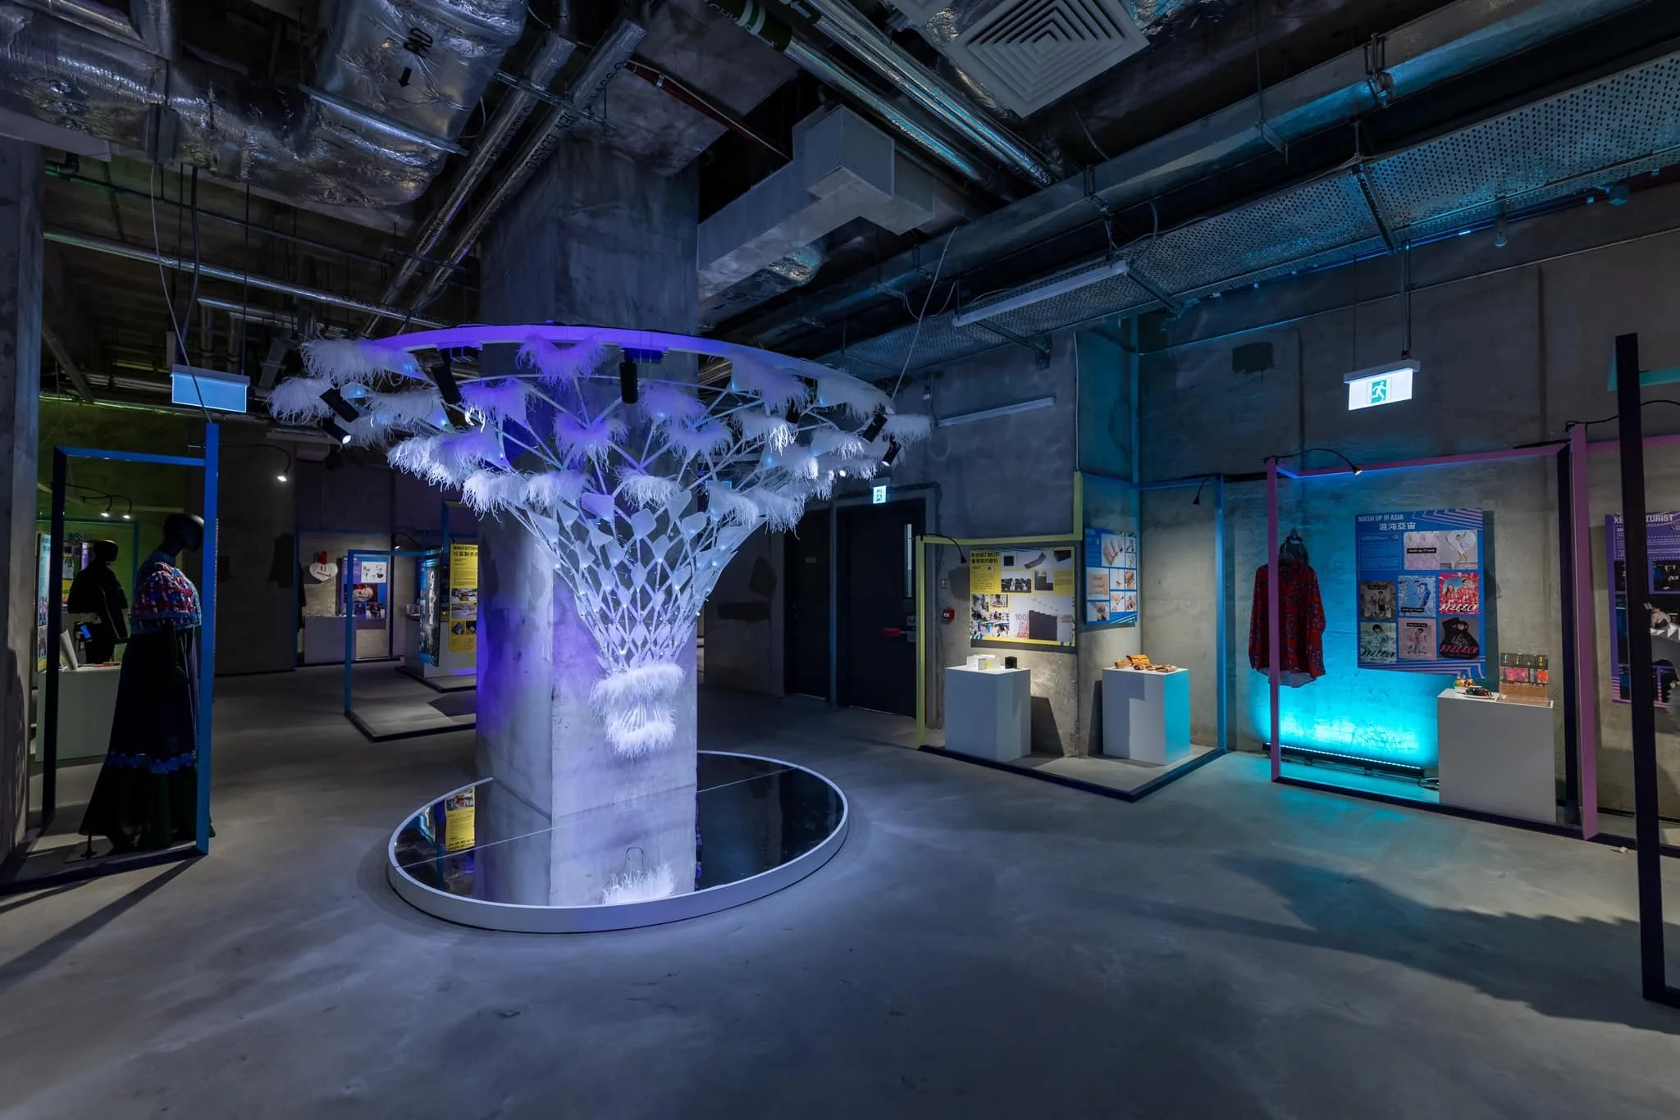
The first Full Gamut was about people: local talents from many disciplines working together. For the revamp, the space takes the center stage.
The design challenge
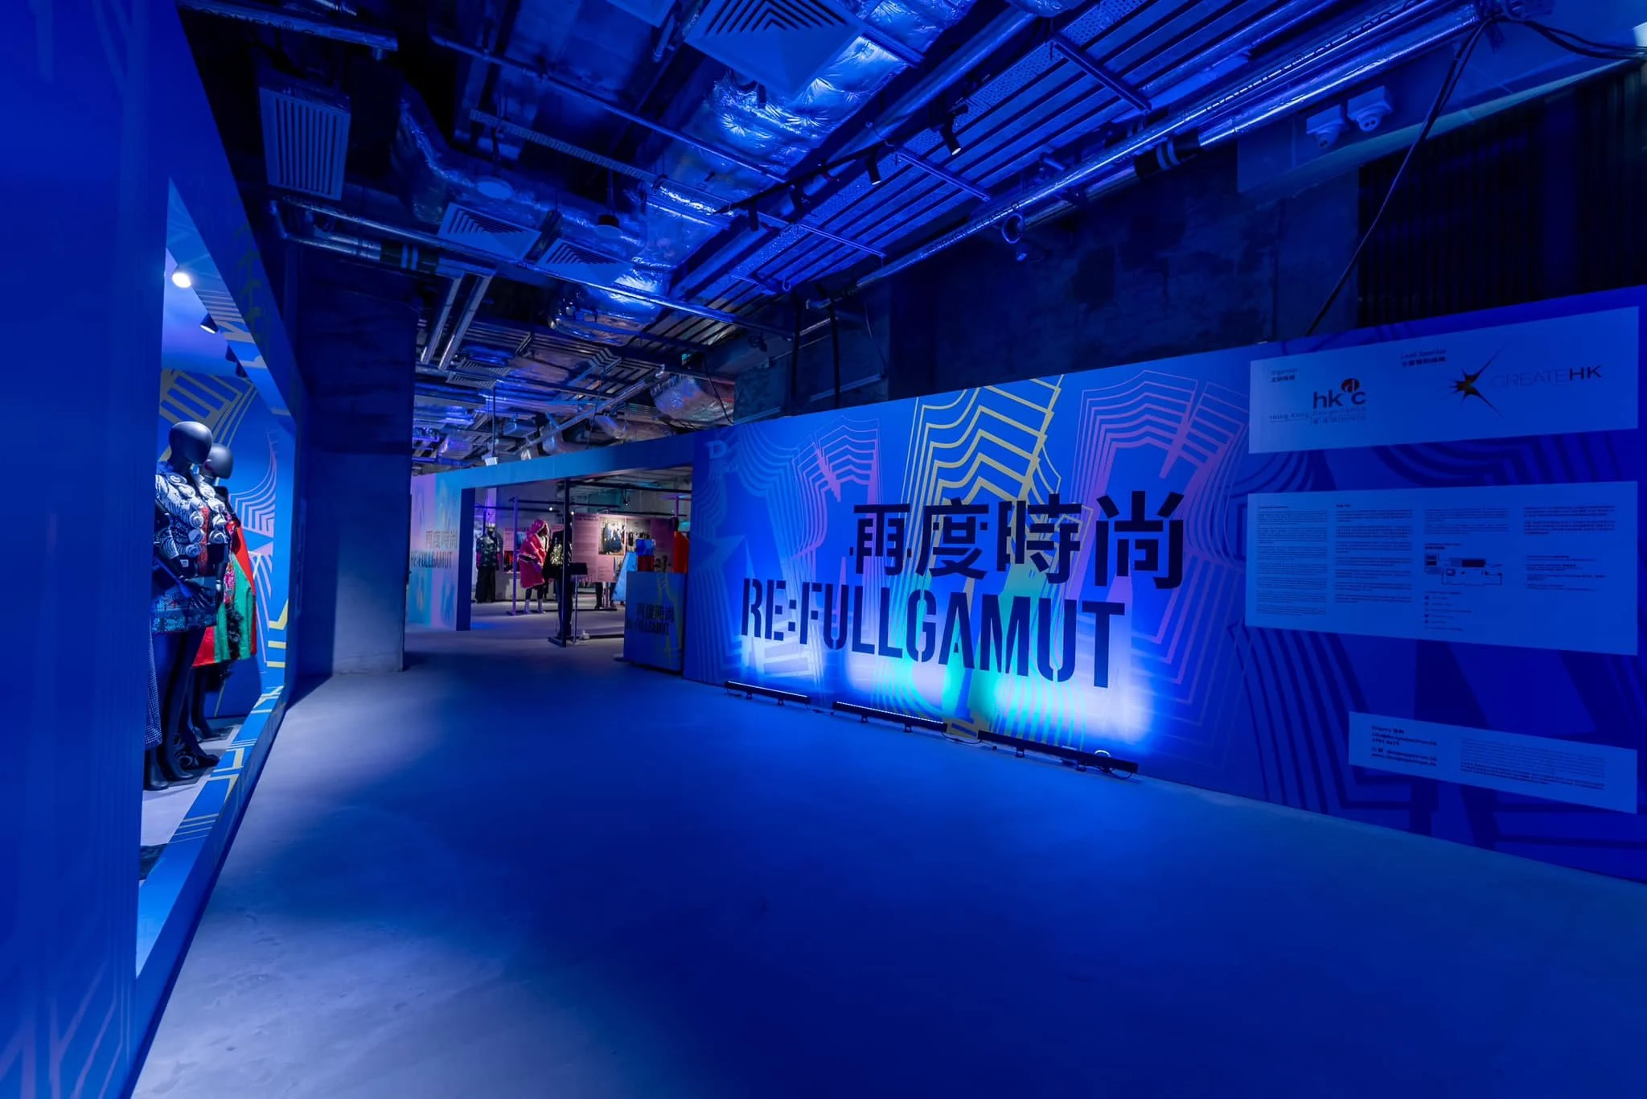
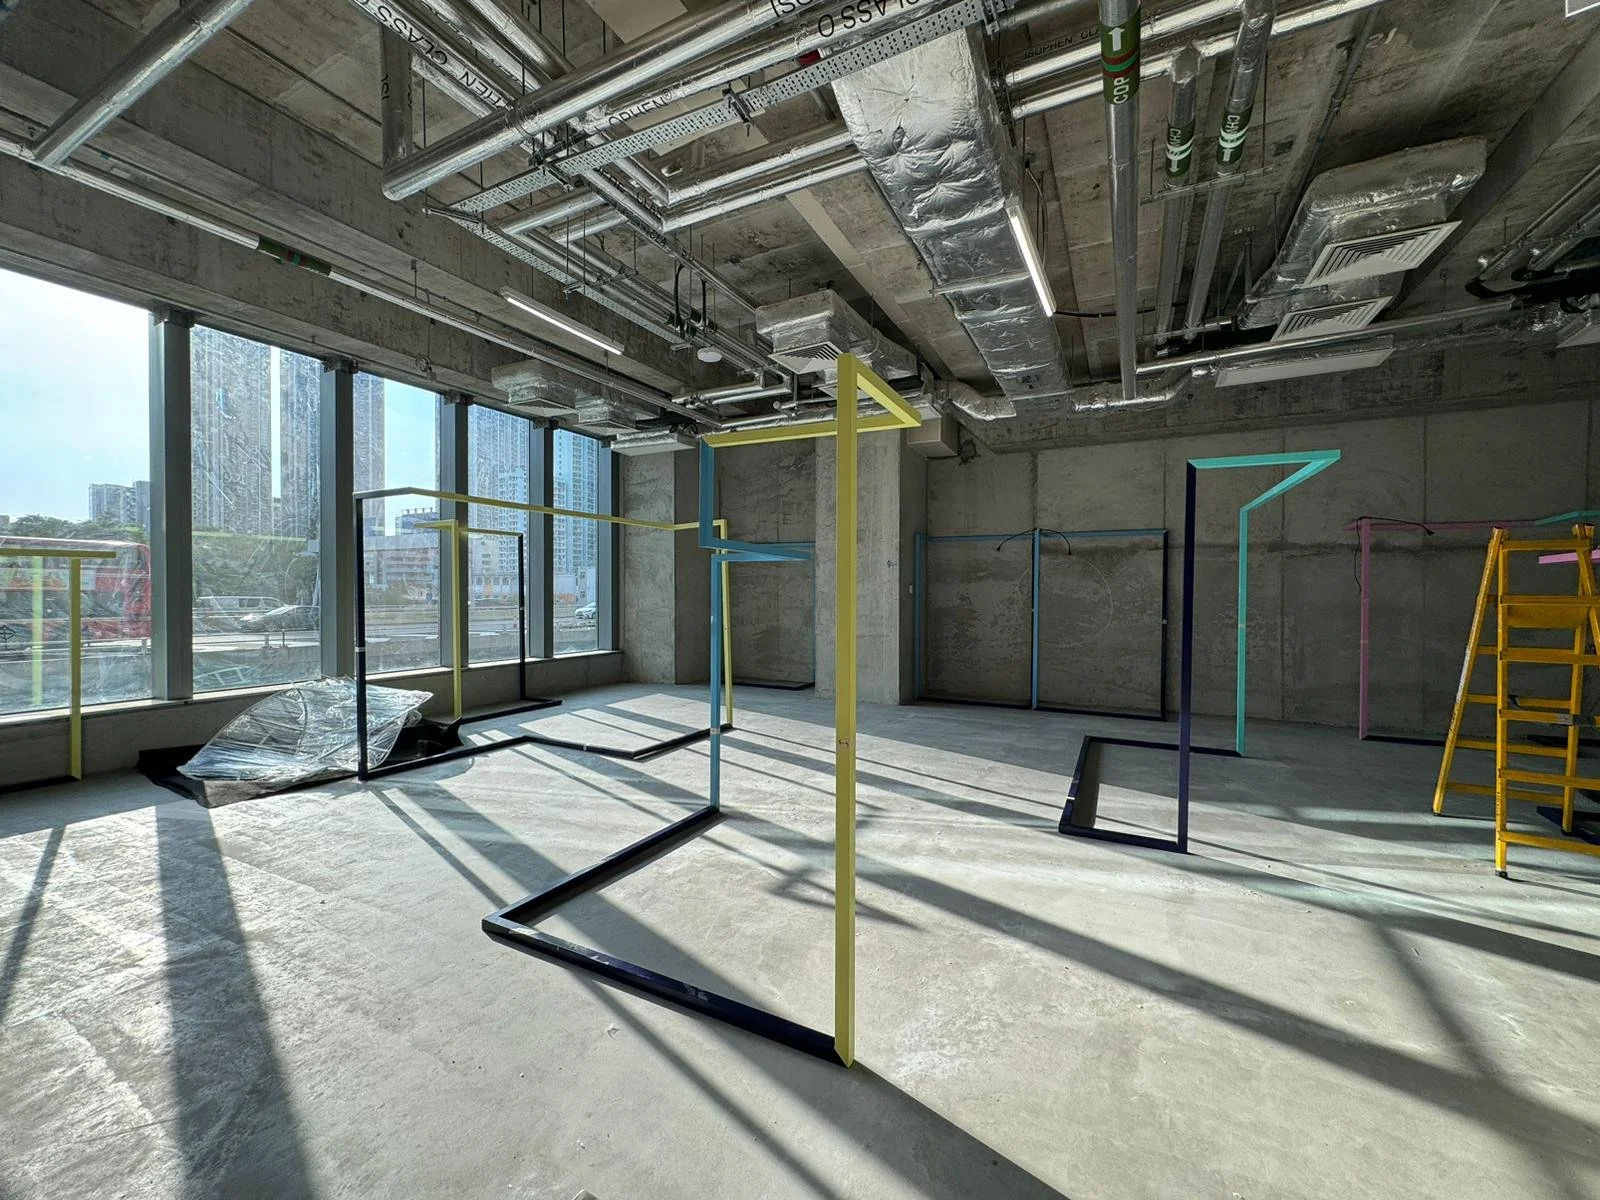
It is not easy to redesign a show using the same materials. The revamp had a different job: to speak to its site, a newly built but unfinished building. It had raw surfaces, exposed concrete, little lighting or ventilation, and none of the facilities a finished gallery takes for granted. It was also the kick-off event for an organisation with a newly acquired space for its future operation, and the opening would draw hundreds of guests.
So we treated the building as a starting point, full of possibility. Visitors walked through a space that was still unfinished, which echoed the show’s journey from first idea to finished product.
Designing for a lifecycle
A temporary exhibition has to consider its lifecycle from the start. What will it be made of, how will it travel, and what happens when it ends? Light, flexible materials answer all three. That is why we chose cardboard for the first show, and it paid off: we were able to reuse much of the printed material from the previous venue.
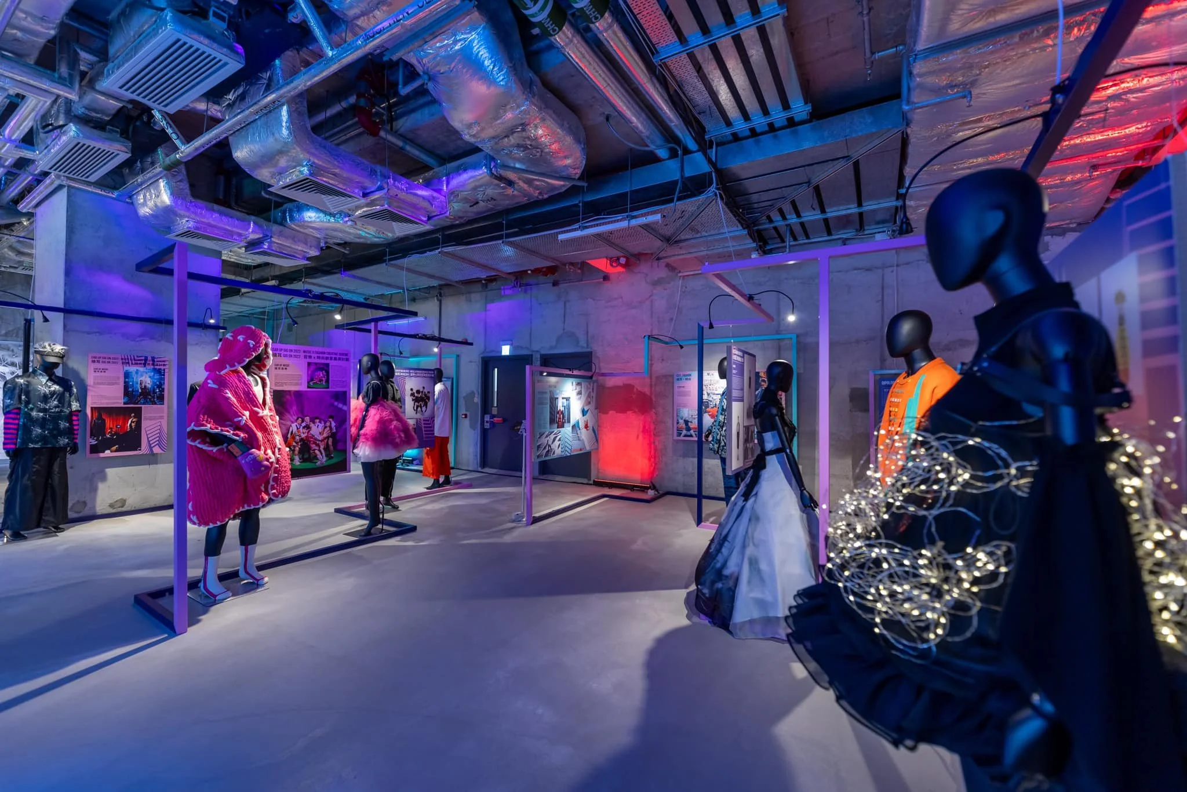
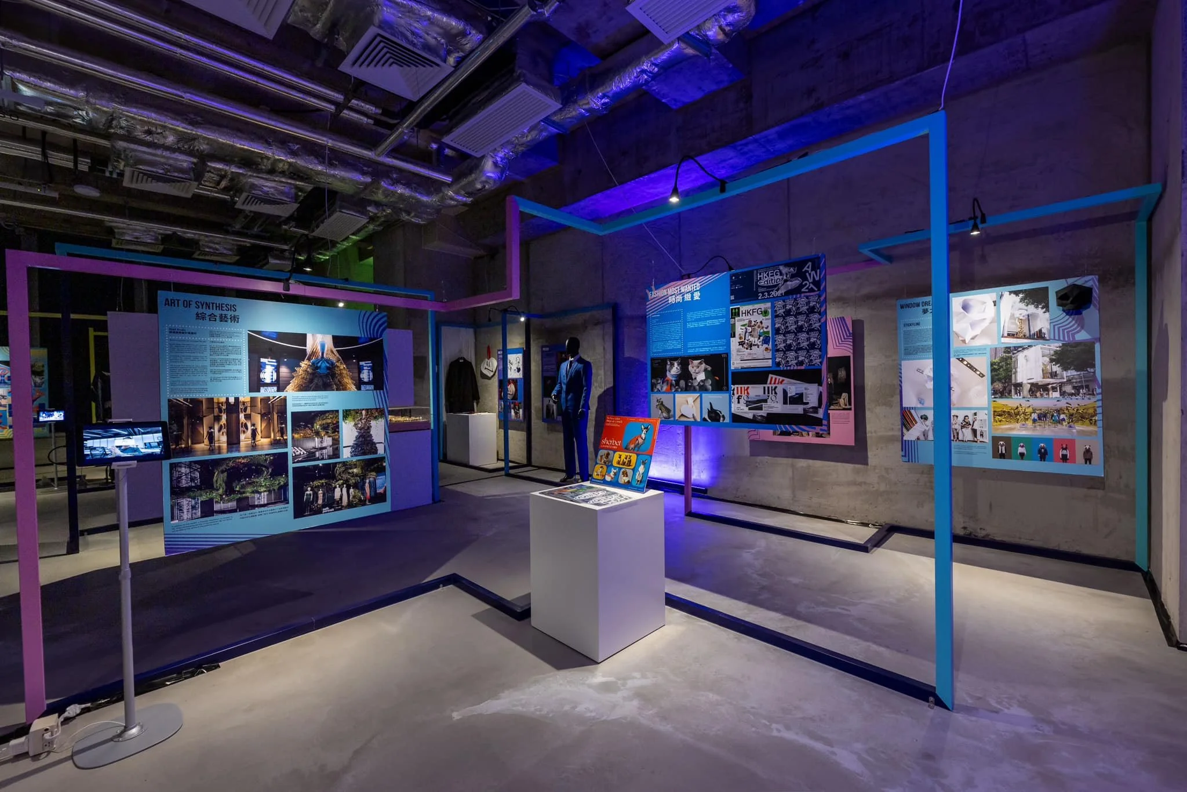
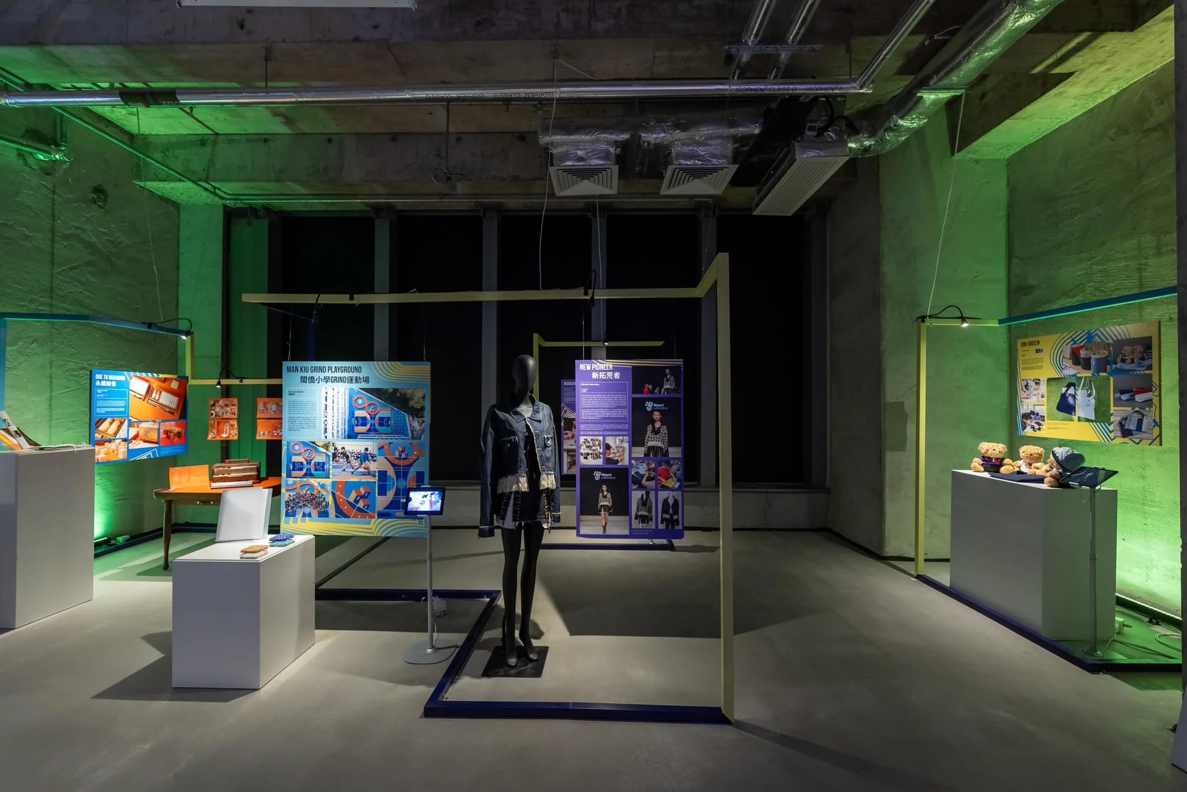
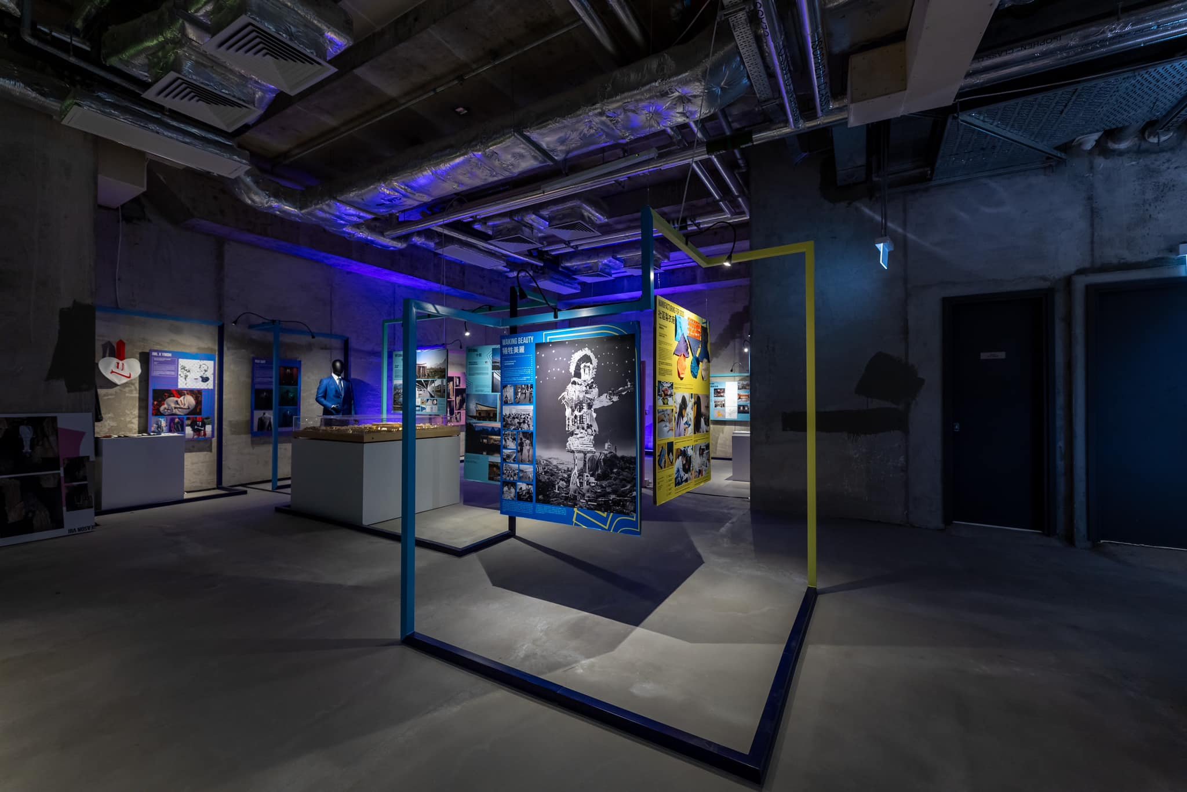
The frames did not carry over. We had built them for the factory building in Lai Chi Kok, and they could not be reused in a different space. This building was much more open, and its larger circulation area needed to hold a crowd at the opening. The task became clear. We chose a light metal frame that could be arranged in many configurations, creating different paths for visitors to walk through.
The result
The open space gave the show room to breathe, and the frames let visitors choose their own route through the six stages. Visitors were struck by the rawness of the building, set against the finished work on display.